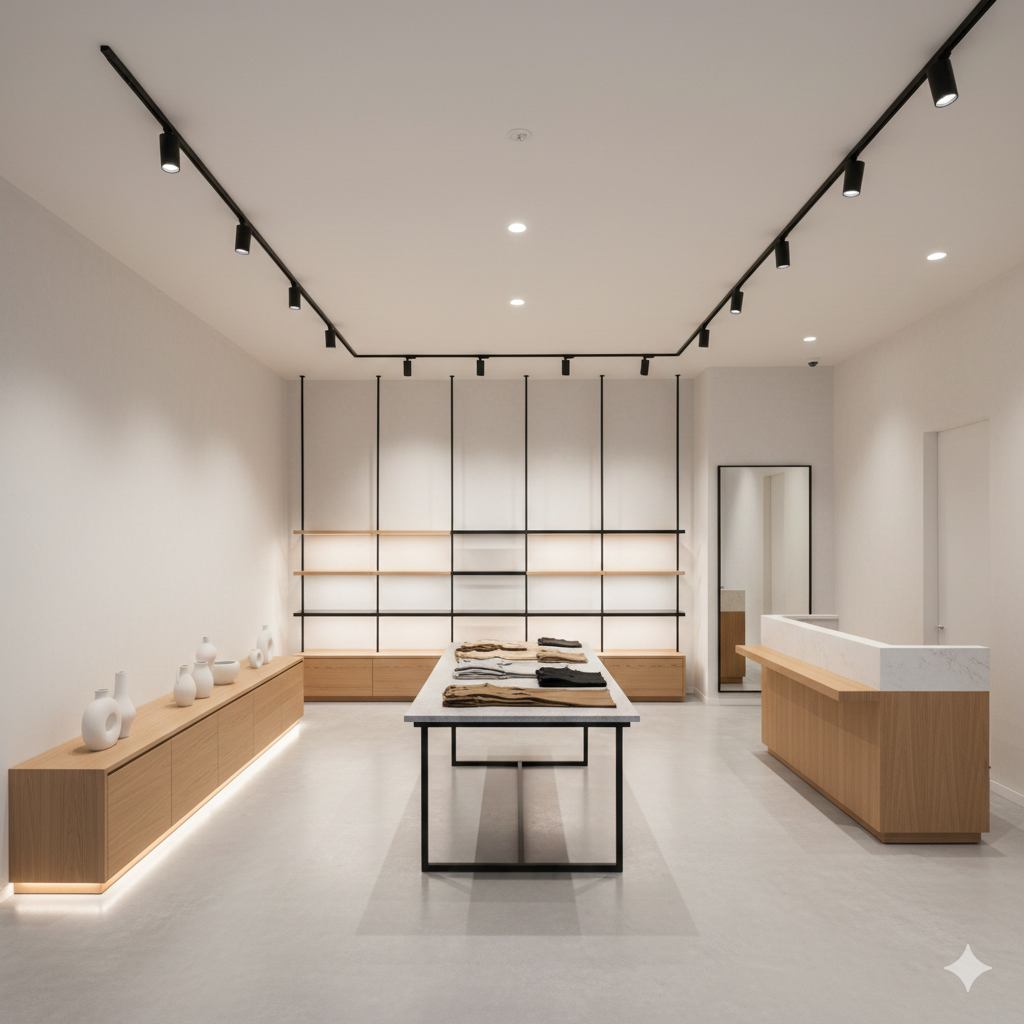
Naxan Renovations is a shop fitout and renovation contractor based in Truganina, servicing Melbourne’s western suburbs. Every successful shop renovation starts with thoughtful planning and precise execution — we guide your project from initial concept to a fully functional, visually appealing, customer-focused commercial space.
We help define your business goals, plan efficient layouts, set clear timelines, estimate budgets, and manage a structured renovation roadmap from start to finish — whether you’re renovating an existing retail space, upgrading a storefront, or fitting out a new shop.
We combine commercial renovation skill with thoughtful planning to deliver results you can trust. Our approach focuses on practicality, compliance, transparent communication, and designs that improve customer experience and business performance.
Our team brings real hands-on experience in retail and commercial renovations, delivering quality workmanship and efficient layouts.
We provide clear advice on design, materials, approvals, costs, and timelines, so you have full visibility throughout the project.
Every shop renovation is tailored to your brand, business flow, product display needs, and customer interaction.
From initial consultation and planning to construction, fit-out, and final handover, we manage your project from start to finish.
We offer strategic, end-to-end shop renovation solutions that align brand identity, functionality, workflow, timing, and budget. Every detail is carefully planned to ensure your shop begins operating with a strong and reliable foundation.
Shop fitout and renovation cost depends on the size of the space, scope of work, and compliance requirements — Naxan Renovations provides a tailored quote after understanding your project. Factors include:
Our shop renovation and fitout process is built to ensure clarity, efficiency, and smooth progress at every stage, minimising disruption to your business.
We begin by understanding your business goals, vision, and requirements for the space.
We provide a clear cost estimate based on scope, materials, and compliance needs.
We assist with layout planning, display zoning, lighting design, storage optimisation, and fit-out specifications.
We create a clear renovation timeline with defined milestones to minimise downtime and business disruption.
We coordinate materials, trades, and installations to maintain consistent quality and timely delivery.
| Melbourne West | Wyndham & Surrounds | Melton & North-West |
|---|---|---|
| Altona | Hoppers Crossing | Melton |
| Altona Meadows | Point Cook | Melton South |
| Braybrook | Tarneit | Rockbank |
| Footscray | Truganina (HQ) | Caroline Springs |
| Sunshine | Werribee | Hillside |
| West Footscray | Wyndham Vale | Taylors Hill |
| Yarraville | Taylors Lakes |
Swipe to see more on mobile →
Yes, we provide fully customised shop renovation and fitout solutions tailored to your brand, products, and customer flow.
Yes, we ensure renovations meet local council and Victorian building regulations.
Cost depends on the size of the space, scope of work, and compliance requirements. We provide a tailored quote after understanding your project.
Timelines vary depending on scope and complexity, but we always provide a clear schedule before starting.
Yes, we manage the full project including all trades and coordination, from planning through to handover.
We service Melbourne's western suburbs — see the list above. If your location isn't listed, get in touch to confirm availability.

31 Latitude Promenade
Truganina, VIC 3029