

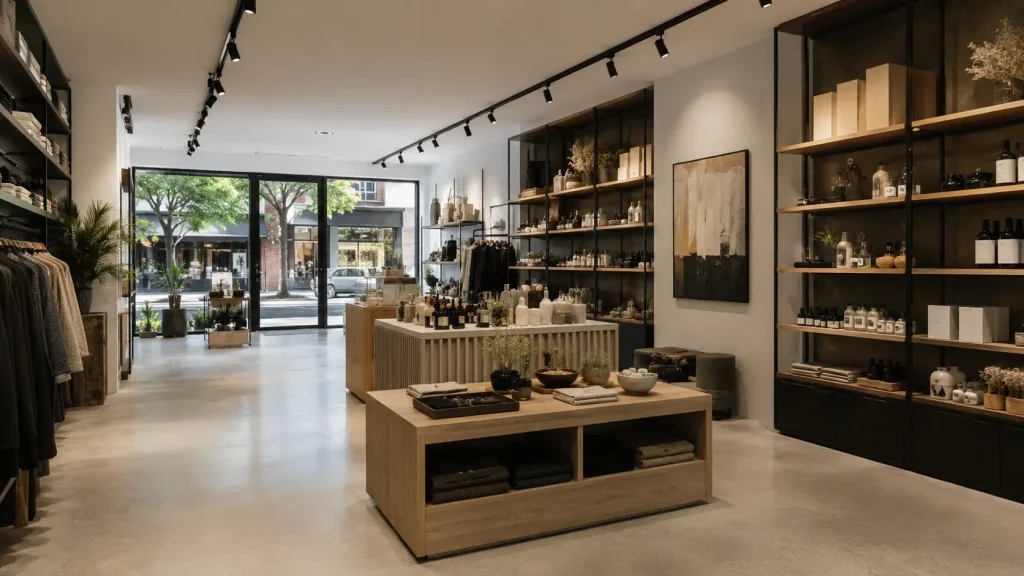
A retail space needs to do more than look attractive. It needs to support your customers, staff, products and day-to-day business operations.
For businesses planning a retail refurbishment in Melbourne, a well-planned retail refurbishment or shop fit-out can improve customer movement, strengthen brand presentation and make better use of the available floor area.
Whether you’re opening a new shop, updating an existing store or converting a commercial space, the right approach combines design, construction, functionality, materials and compliance.
NAXAN Renovations provides renovation and fit-out solutions for businesses across Melbourne, with a focus on practical layouts, quality workmanship and finishes suited to the demands of commercial environments.
What Is a Retail Shop Fit-Out?
A retail shop fit-out is the process of transforming an empty, existing or outdated commercial space into a functioning retail environment.
Depending on the project, this can include:
- Interior partitions and ceilings
- Flooring installation
- Lighting and electrical coordination
- Plumbing coordination
- Counters and service areas
- Custom joinery
- Product displays and shelving
- Feature walls and finishes
- Storage areas
- Painting and decorating
- Final finishing and handover
The exact scope depends on the condition of the property, the type of business, the proposed layout and the level of refurbishment required.
Retail Fit-Out vs Retail Refurbishment
These terms are often used interchangeably, but there is a practical difference.
A retail fit-out generally involves preparing or transforming a commercial space for a particular business, often including new layouts, fixtures, finishes and services.
A retail refurbishment usually focuses on improving an existing shop or commercial space. This could involve replacing worn flooring, updating lighting, refreshing finishes, changing the layout or upgrading customer-facing areas.
Some Melbourne projects require both.
How Much Does a Retail Fit-Out Cost in Melbourne?
There is no single price for a retail fit-out because every commercial property and scope of work is different.
The overall cost can be influenced by:
- Size of the premises
- Existing condition of the building
- Amount of demolition required
- Flooring and wall finishes
- Electrical and lighting requirements
- Plumbing requirements
- Custom joinery
- Counters and displays
- Quality of materials
- Accessibility requirements
- Design complexity
- Required approvals and professional services
- Project timeframe
A cosmetic refurbishment may require considerably less work than a complete commercial transformation involving new partitions, services, joinery and finishes.
The best way to establish a realistic budget is to define the scope of work first and obtain a project-specific quotation.
For a Melbourne retail refurbishment, NAXAN Renovations can assess the proposed work and discuss the practical requirements of the project before construction begins.
How Long Does a Retail Fit-Out Take?
The timeframe depends on the size and complexity of the project.
A straightforward refurbishment involving finishes and limited construction may take considerably less time than a complete shop fit-out involving structural changes, services, custom joinery and extensive interior works.
Typical factors affecting the schedule include:
- Site condition
- Design and planning requirements
- Availability of materials
- Custom joinery production
- Electrical and plumbing work
- Required approvals
- Number of trades involved
- Changes made during construction
A clear scope and realistic construction schedule can help reduce unnecessary delays.
For businesses, this is particularly important because construction downtime can affect normal trading.
What Does a Melbourne Retail Fit-Out Include?
A successful retail refurbishment should be planned around how the business actually operates.
1. Planning and Fit-Out Design
Before construction begins, the layout should be considered from both the customer’s and staff’s perspective.
Important questions include:
- How will customers enter and move through the store?
- Where should key products or displays be positioned?
- How much space does staff need?
- Where should the counter or service area sit?
- How much storage is required?
- Does the layout allow for future changes?
A well-planned layout can make a smaller retail space feel more functional without simply adding more fixtures.
2. Interior Construction and Structural Work
Once the layout is established, construction can begin.
Depending on the project, this may include:
- Partition walls
- Ceilings
- Flooring
- Doors and openings
- Electrical coordination
- Lighting installation
- Plumbing coordination
- Preparation for joinery
- Painting and finishing
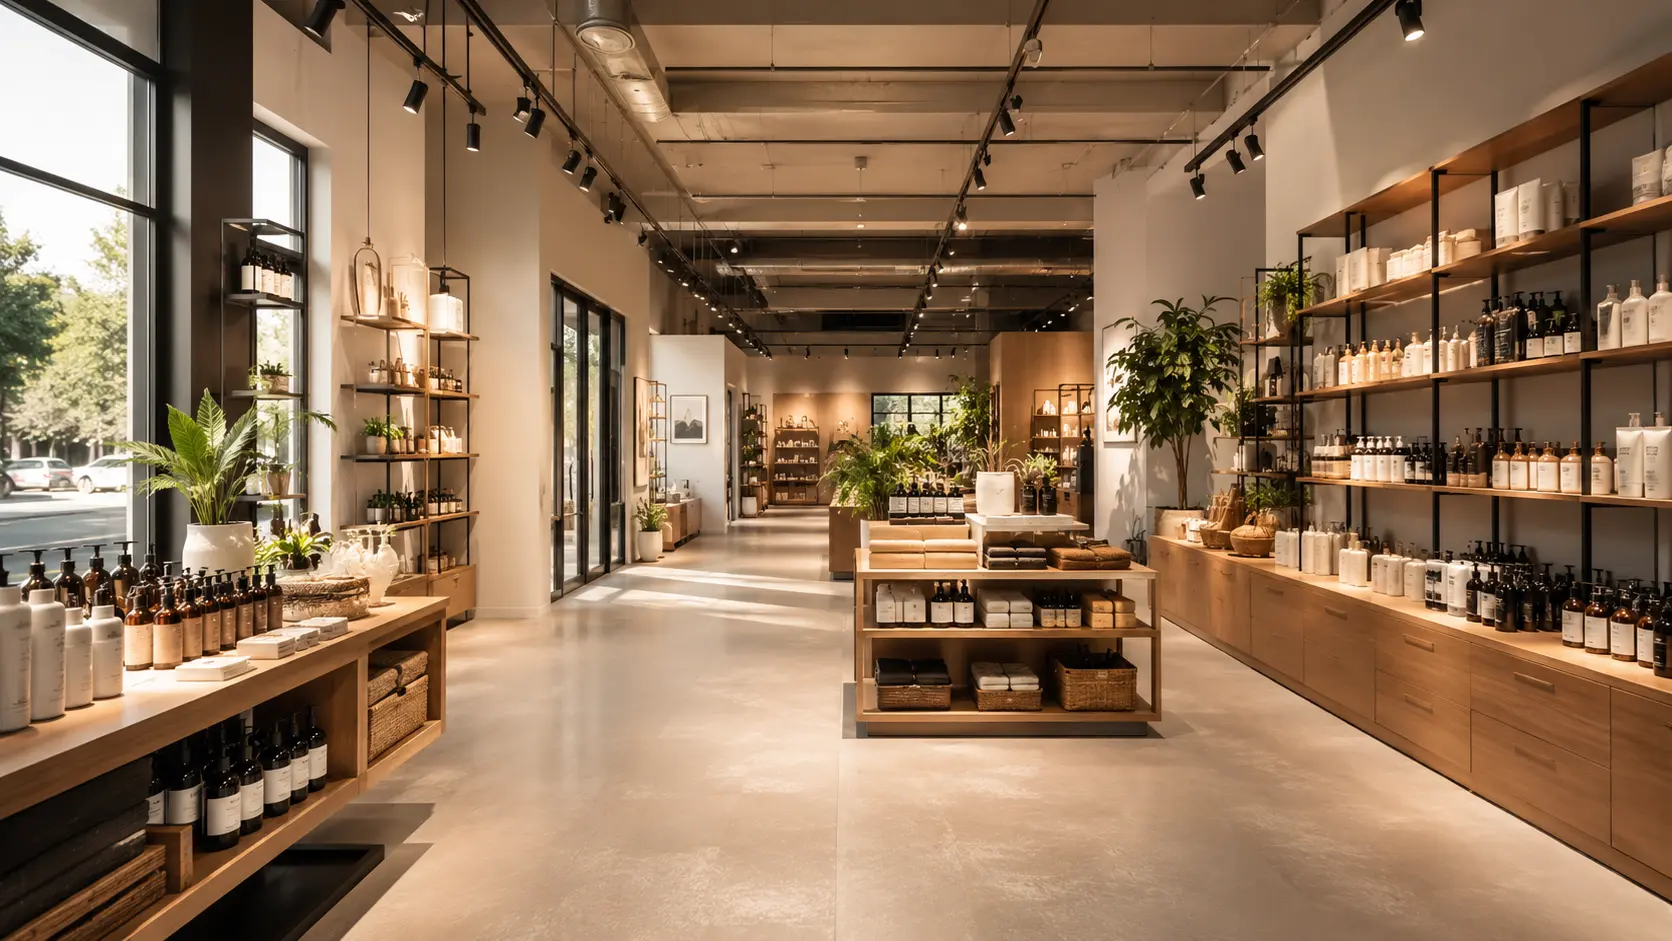
The construction stage needs to be coordinated carefully so different trades can work efficiently without compromising the final result.
3. Custom Joinery, Counters and Displays
Joinery is one of the most visible elements of a retail environment.
Custom solutions can include:
- Service counters
- Product displays
- Feature shelving
- Storage cabinetry
- Reception desks
- Wall-mounted displays
- Integrated storage
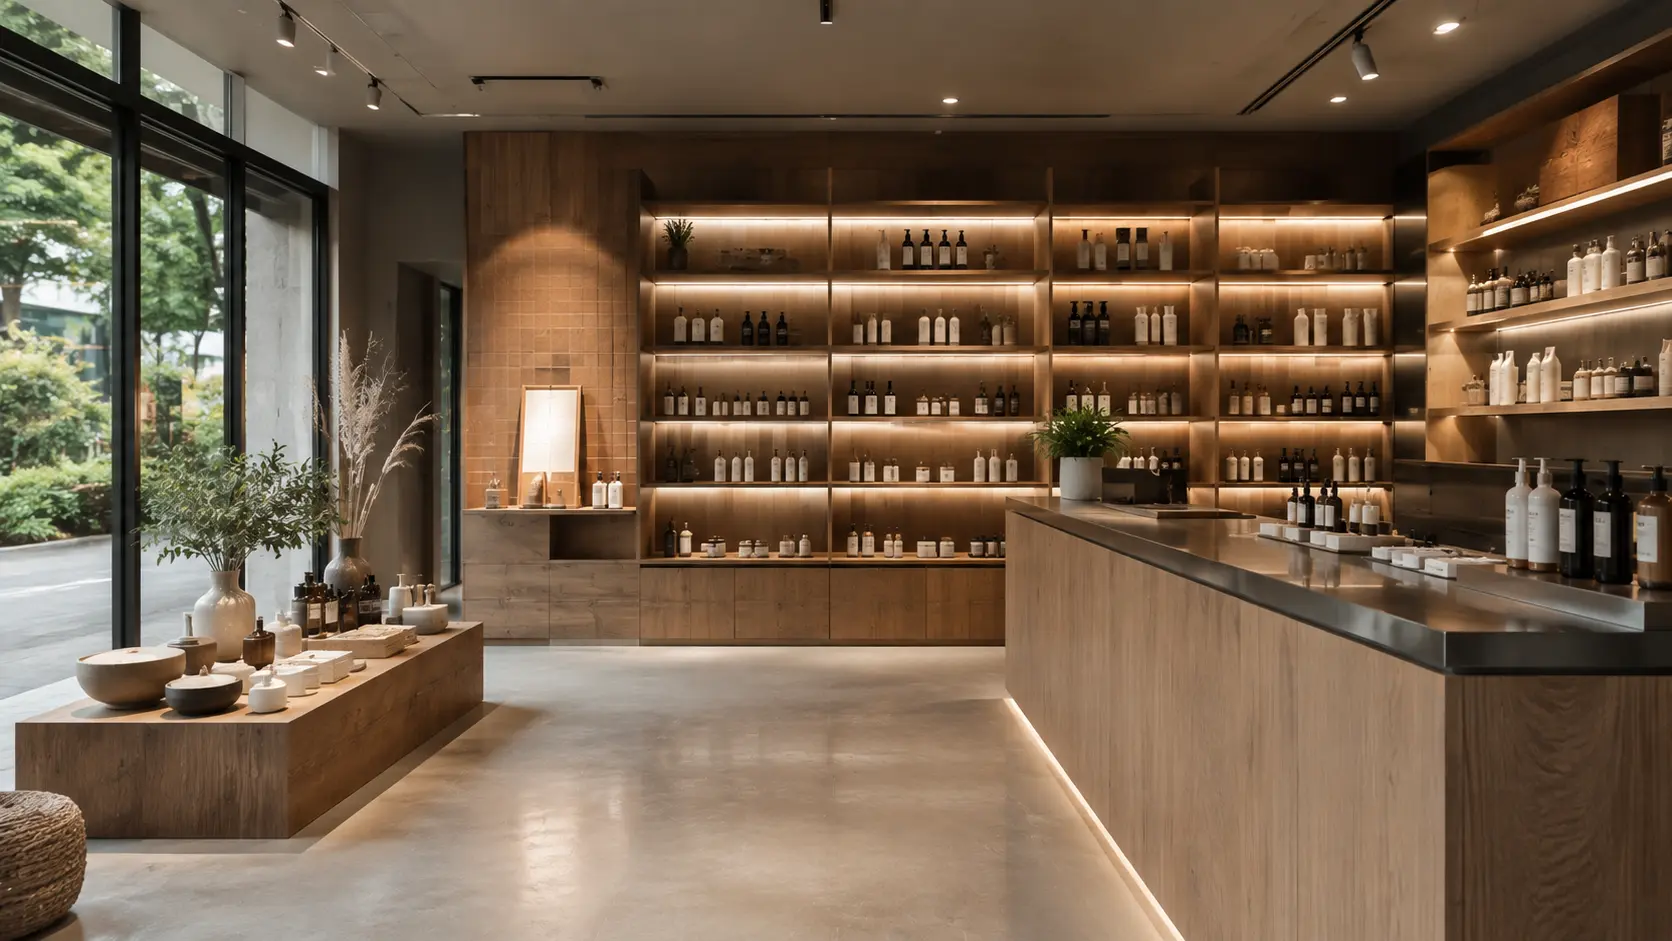
Good joinery should balance appearance, durability and available space.
For example, a display system that looks impressive but restricts customer movement may not be the best solution for a busy retail environment.
Flooring, Lighting and Finishes
Customers may not consciously notice every individual finish, but they experience the combined effect of the space.
Commercial Flooring
Retail flooring needs to suit the level of foot traffic and the nature of the business.
Depending on the project, options may include:
- Tiles
- Commercial vinyl
- Hybrid flooring
- Timber-look products
- Polished concrete
- Other commercial-grade flooring systems
The right choice should consider durability, cleaning requirements, appearance and budget.
Retail Lighting
Lighting can influence product visibility, atmosphere and the overall customer experience.
A retail lighting plan may combine:
- General illumination
- Track lighting
- Feature lighting
- Display lighting
- Task lighting
- Decorative fixtures
Lighting should be considered alongside the layout rather than treated as an afterthought.
Walls and Feature Finishes
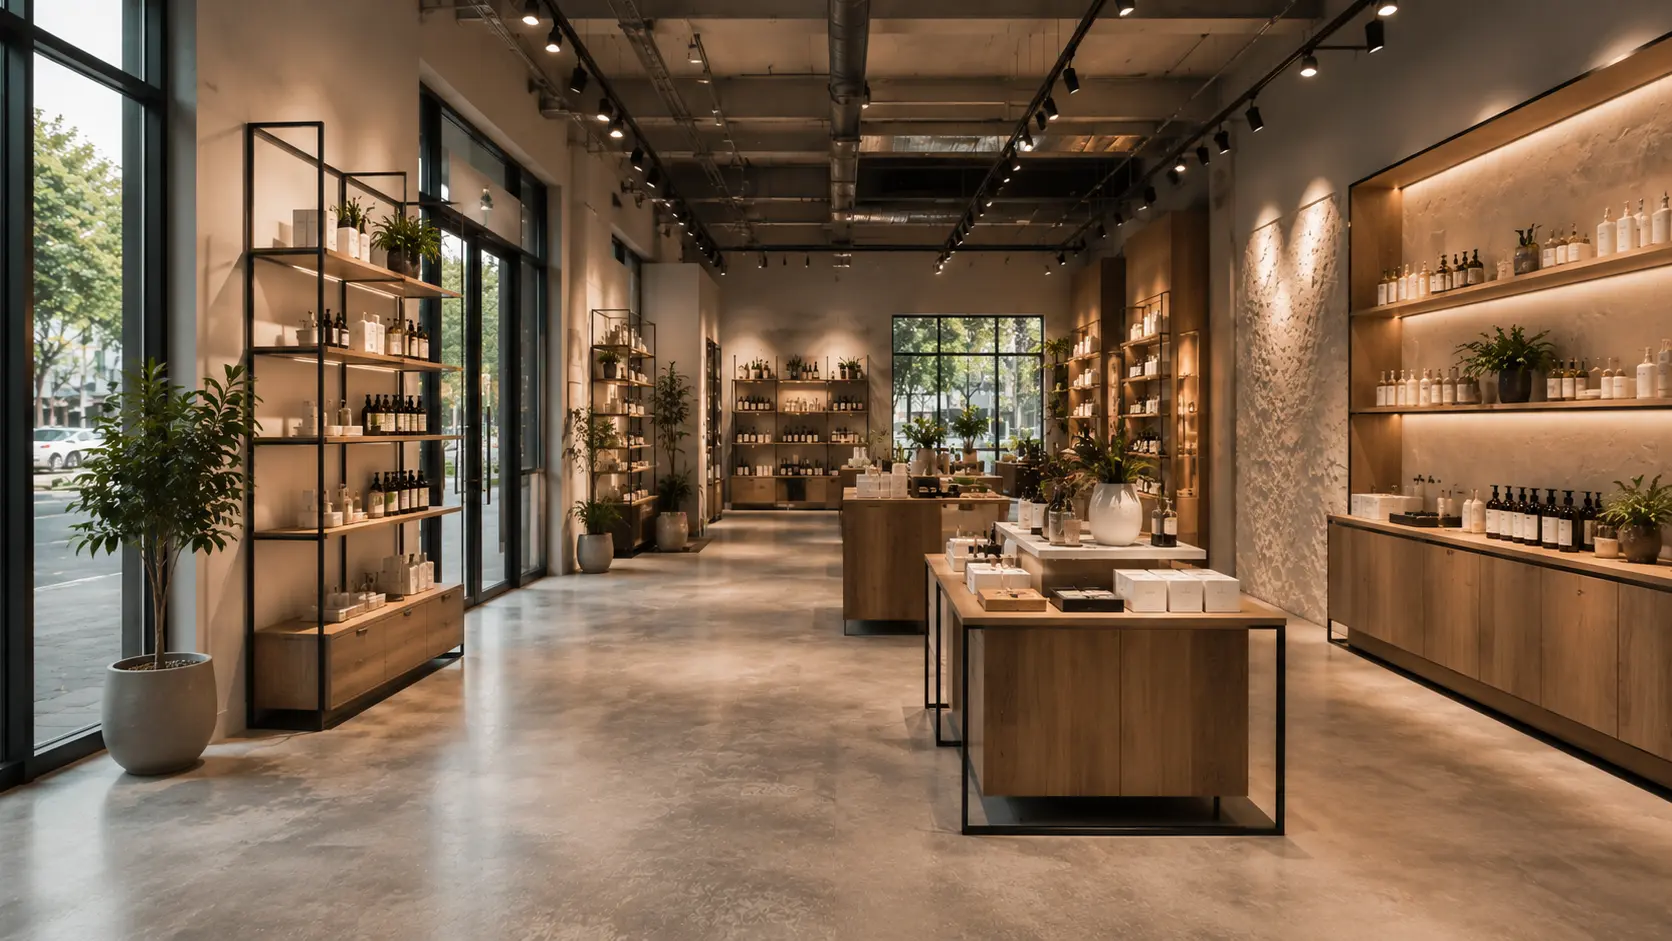
Feature walls, textures, colours and architectural details can reinforce a brand’s visual identity while helping different areas of the store feel distinct.
Retail Fit-Out Compliance in Victoria
Commercial refurbishment projects need to consider applicable building, safety and accessibility requirements.
Depending on the proposed work and property, this may involve considerations relating to:
- Building requirements
- Fire safety
- Accessibility
- Electrical work
- Plumbing
- Occupancy requirements
- Essential safety measures
- Relevant permits or approvals
Requirements vary depending on the building, proposed works and use of the premises.
This is why compliance should be considered during planning rather than discovered after construction has already started.
For projects requiring specialist certification, engineering, design or statutory approvals, the appropriate qualified professionals should be involved.
What Types of Businesses Can Benefit From a Retail Fit-Out?
Retail refurbishment isn’t limited to traditional shops.
NAXAN Renovations can work with businesses requiring commercial interior improvements such as:
Retail Stores
Create better product displays, customer circulation and storage.
Cafés and Food Businesses
Develop practical customer areas, service zones and finishes suited to the environment.
Salons and Barbershops
Improve workstation layouts, storage and customer experience.
Showrooms
Create presentation-focused spaces where products and services are the centre of attention.
Offices and Commercial Spaces
Upgrade outdated interiors and create more functional working environments.
The requirements will differ from business to business, which is why the fit-out should be designed around the way the space will actually be used.
Retail Refurbishment in Melbourne’s Western Suburbs
Melbourne’s western suburbs continue to contain a wide range of residential, retail and commercial developments, creating opportunities for businesses to upgrade existing premises or establish new commercial spaces.
NAXAN Renovations is based in Truganina and works with customers across Melbourne and surrounding western suburbs.
Depending on the project, this can include areas such as:
- Truganina
- Tarneit
- Werribee
- Hoppers Crossing
- Point Cook
- Laverton
- Altona
- Derrimut
- Sunshine
- Deer Park
- Caroline Springs
- Melton
Service areas should always be confirmed based on the specific project and location.
How to Plan a Successful Retail Refurbishment
Before starting a project, business owners should consider five key areas.
1. Define the Purpose
Are you:
- Rebranding an existing shop?
- Expanding your retail area?
- Improving customer flow?
- Updating an outdated interior?
- Preparing a new commercial premises?
Your objective should guide the entire project.
2. Establish the Budget
Separate your expected costs into:
- Construction
- Materials
- Joinery
- Services
- Professional fees
- Approvals
- Contingency
This provides a clearer picture of the overall investment.
3. Consider Your Customers
Think about how customers currently use the space and where improvements could make their experience easier.
4. Plan Around Trading Requirements
If the business is already operating, consider whether work can be staged or scheduled to reduce disruption.
5. Choose Durable Materials
A retail environment experiences regular foot traffic and daily wear. Materials should therefore be selected for both appearance and long-term performance.
Why Choose NAXAN Renovations for Retail Refurbishment Melbourne
A successful commercial renovation requires more than attractive finishes.
NAXAN Renovations focuses on combining practical construction with a finished space that supports the way your business operates.
Our approach includes:
- Practical project planning
- Quality workmanship
- Carefully selected materials
- Attention to finishing details
- Commercial and residential renovation experience
- Melbourne-based service
- Clear communication throughout the project
The objective is simple: create a space that looks professional, works efficiently and represents your business well.
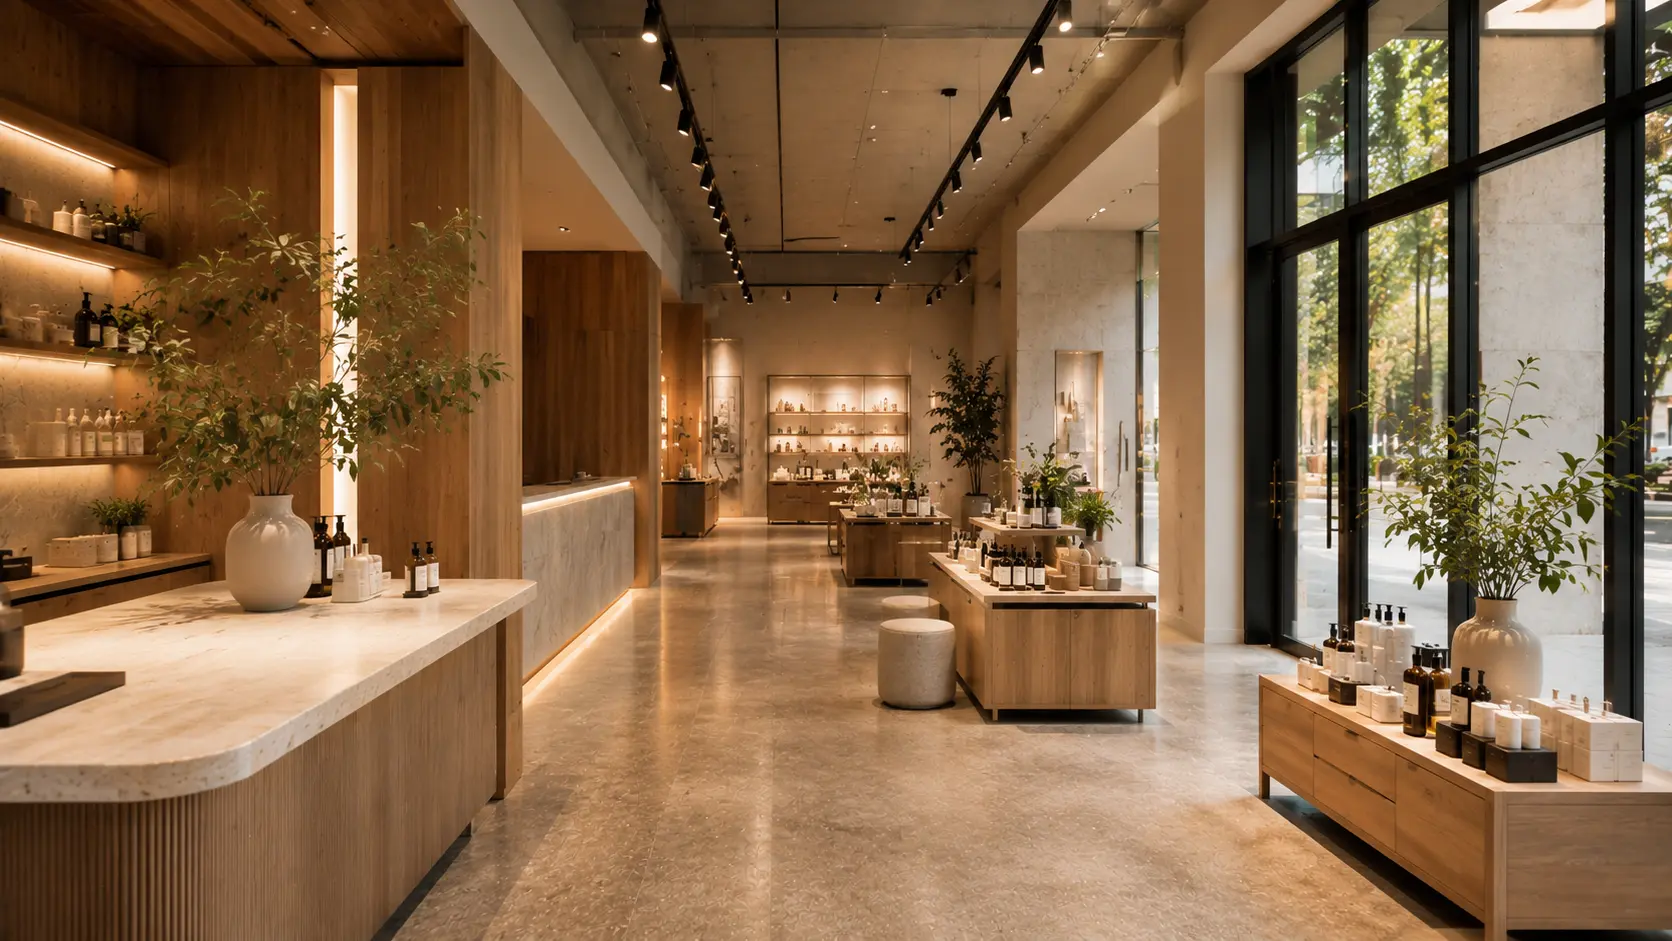
Retail Fit-Out Melbourne FAQs
The cost varies depending on the size, condition, design, materials, services, joinery and complexity of the project. A site assessment and clearly defined scope are the best starting points for obtaining an accurate project-specific quotation.
There is no standard timeframe. A small refurbishment may be relatively straightforward, while a complete fit-out involving construction, services and custom joinery can require substantially more planning and construction time.
Some commercial building works may require permits or other approvals, depending on the property and proposed work. Requirements should be assessed during the planning stage rather than assumed.
Yes. Many retail refurbishments focus on selected areas such as flooring, lighting, joinery, walls, counters and finishes rather than completely rebuilding the premises.
A shop renovation generally involves improving or altering an existing space, while a fit-out focuses on preparing a commercial space for a particular business and its operational requirements. In practice, many projects involve elements of both.
Depending on the project, NAXAN Renovations can assist with retail stores, cafés, salons, showrooms, offices and other commercial renovation requirements.
NAXAN Renovations is based in Truganina and services Melbourne and surrounding areas. Project availability should be confirmed based on the specific location and scope.
Your shop is more than four walls.
It is where customers experience your brand, employees perform their work and your business operates every day.
A well-planned refurbishment can make that space more functional, professional and suited to the way your business operates.
Planning a retail refurbishment or shop fit-out in Melbourne?
Contact NAXAN Renovations to discuss your project and arrange a site visit and quotation.

