Shop Fitout
Shop Fitout

Transforming an empty or outdated commercial tenancy into a functional hospitality venue requires much more than a fresh coat of paint. It requires careful planning, construction coordination, practical layouts and finishes that work together to create a space that looks impressive while supporting everyday business operations.
For this shop fitout, NAXAN Renovations transformed a heavily stripped-back commercial space into a modern, visually distinctive hospitality environment designed around food preparation, customer service and brand presentation.
The project involved taking the existing tenancy from a demolition-stage interior with exposed services, damaged finishes and an unfinished kitchen environment through to a completed restaurant fitout featuring a custom service counter, commercial kitchen areas, modern flooring, feature joinery, illuminated finishes, branded frontage and a strong blue-and-timber visual identity.
The result is a purpose-built hospitality space that combines functionality, customer presentation and contemporary commercial design.
This project demonstrates how a well-planned commercial shop fitout can completely transform an existing tenancy.
The original space was in a demolition and construction state, with exposed services, unfinished walls, removed sections, construction materials and an incomplete kitchen environment.
NAXAN Renovations worked through the transformation to create a finished hospitality venue with:
The completed result gives the tenancy a completely different identity while creating a more practical environment for staff and customers.
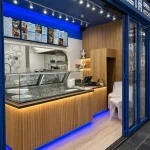
A major feature of the completed fitout is the custom service counter, incorporating a timber-look vertical feature finish and integrated warm lighting.
The counter provides a clear customer interaction point while also creating a strong visual focal point within the restaurant.
The fitout was developed around the practical requirements of a hospitality business, with the kitchen, preparation areas, service counter and customer-facing spaces working together.
Existing mechanical and service infrastructure visible during the demolition stage was incorporated into the finished environment as part of the overall fitout process.
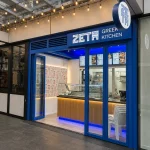
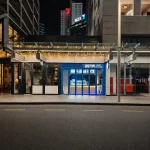
The completed frontage uses a strong blue colour throughout the doors, framing and signage areas, creating a recognisable street presence for ZETA Greek Kitchen.
The large glazed openings also allow customers to see into the venue and connect the interior with the surrounding commercial environment.
Lighting plays an important role in the finished design.
The completed venue incorporates:
The combination provides both practical illumination and a distinctive hospitality atmosphere.
Timber-look wall and counter finishes introduce warmth into the otherwise bold blue-and-white interior.
The vertical detailing on the counter creates texture and adds a premium finish without overwhelming the compact commercial space.
The completed layout separates the customer-facing service area from the food preparation and kitchen areas while maintaining visibility between the spaces.
This creates a more organised environment for staff and a clearer experience for customers.
Where practical construction meets commercial design excellence.
A successful shop fitout needs to balance three things:
How the space looks.
How the business operates.
How customers experience it.
NAXAN Renovations approached this transformation with those requirements in mind, turning an unfinished commercial tenancy into a cohesive hospitality environment ready for day-to-day operation.
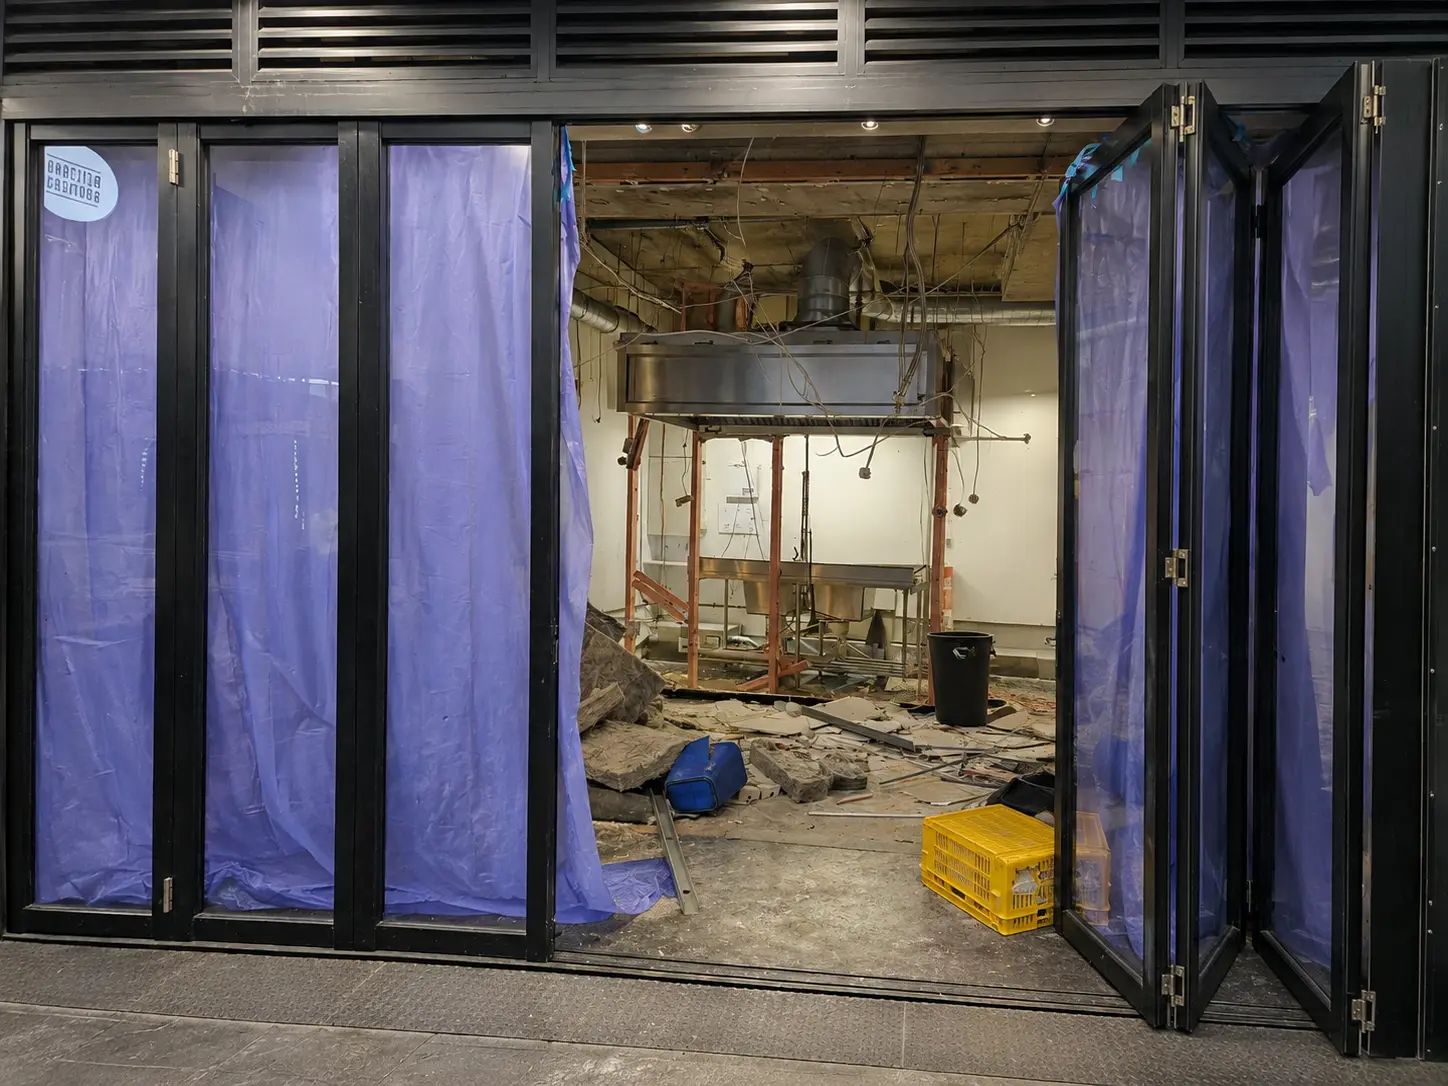
The original tenancy was in a major construction and demolition phase. The space featured: Exposed electrical and mechanical services Incomplete walls and ceilings Removed internal sections Existing commercial kitchen infrastructure Construction debris and materials An unfinished service environment No completed customer-facing presentation At this stage, the tenancy was a construction site rather than a functioning hospitality venue.
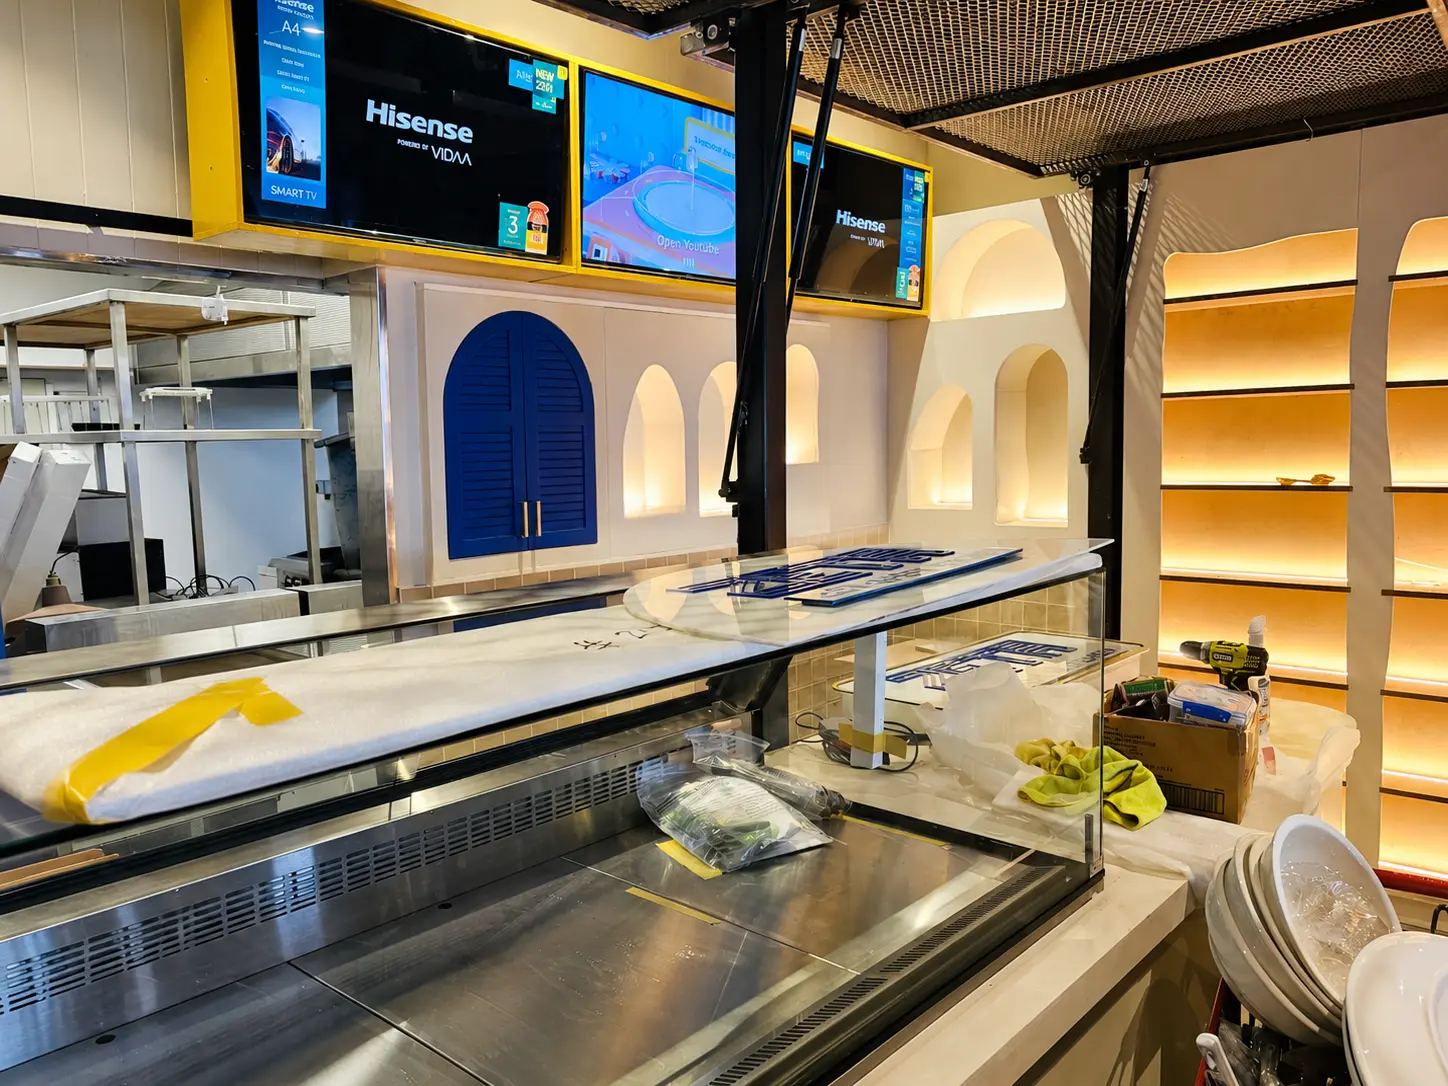
NAXAN Renovations worked through the internal fitout, developing the kitchen infrastructure, service areas, shelving, counters and interior finishes.
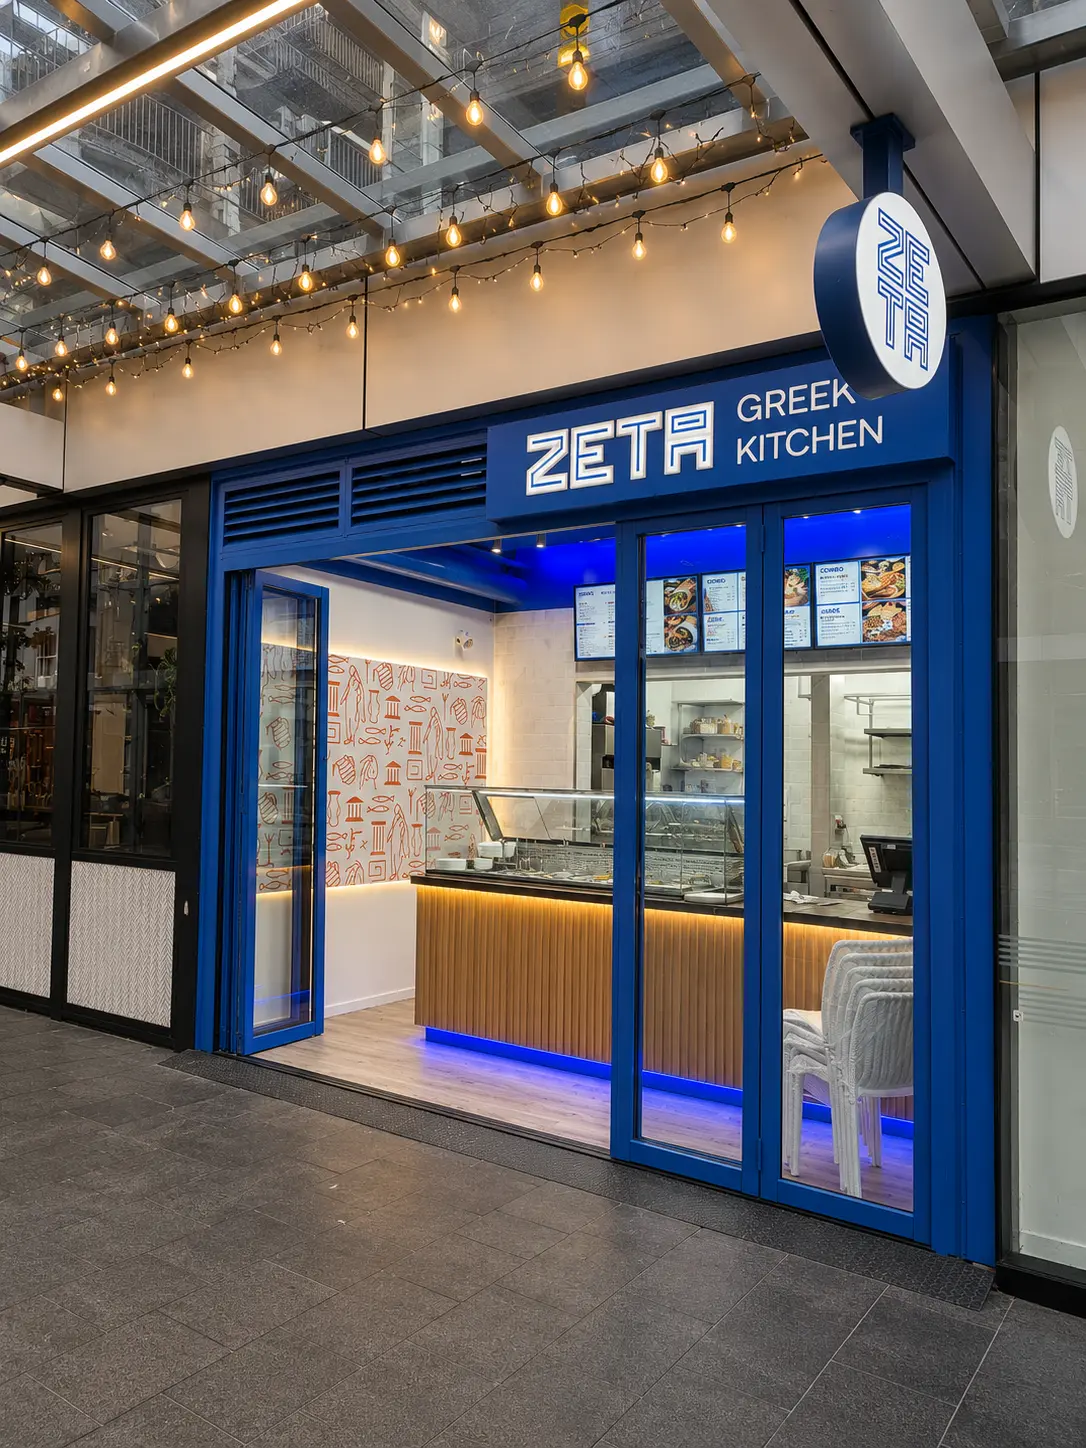
The completed transformation presents a completely different environment. The finished venue features: Modern blue branded shopfront Custom timber-look service counter Commercial kitchen and preparation areas Contemporary flooring Feature lighting Illuminated counter detailing Menu display boards Custom joinery Finished customer seating area Clean, coordinated hospitality finishes The transformation demonstrates the impact of a professionally coordinated commercial shop fitout — taking an unfinished tenancy and turning it into a distinctive, functional business environment.



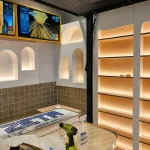
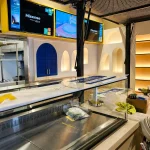
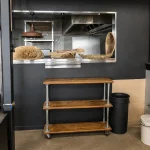
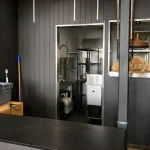
The project began with the existing tenancy in a heavily stripped-back condition. The initial space contained exposed services, unfinished surfaces, demolition materials and existing kitchen infrastructure requiring coordination. The first priority was understanding the existing structure and determining how the space could be developed around the operational requirements of a hospitality business.
The existing interior was stripped back to create a suitable base for the new fitout. This stage involved working around existing services, commercial kitchen infrastructure, mechanical systems and the structural elements of the tenancy. Preparing the space correctly at this stage was essential for achieving a clean and coordinated final result.
The internal layout was progressively developed around the kitchen and customer service requirements. Commercial kitchen equipment, preparation areas, service points and supporting infrastructure were coordinated to create a practical workflow between food preparation and customer service.
Once the major construction and services were established, the visual identity of the venue began to take shape. The project incorporated: Feature timber finishes, Custom counter joinery, Wall finishes, Flooring, Lighting, Display areas, Service counter detailing,
The final stage brought the complete design together. The blue shopfront, glazed doors, signage, menu boards, lighting and interior finishes created a consistent brand presentation from the external frontage through to the customer service area.
The project started with a heavily stripped-back space containing demolition materials, exposed services and incomplete internal areas.
Restaurant spaces need to accommodate food preparation, commercial equipment, customer service, storage and staff movement within a relatively compact footprint.
The original space contained mechanical, electrical and kitchen-related infrastructure that needed to be considered during the transformation.
The original tenancy had little visual identity and was primarily a construction environment.
A hospitality fitout needs to look appealing without compromising everyday usability.
The completed fitout provides a coordinated relationship between food preparation, kitchen operations, service and customer areas.
The service counter and timber-look features provide both practical functionality and a strong visual focal point.
Task lighting, track lighting, warm feature lighting and blue LED accents create different layers of illumination throughout the venue.
The blue shopfront and prominent ZETA Greek Kitchen signage create a clear street-facing identity.
New flooring, wall finishes, joinery and feature elements provide a consistent contemporary appearance throughout the venue.
Rather than simply improving the appearance of the tenancy, the fitout was developed around how the hospitality business needs the space to operate.
A commercial fitout needs to be planned around the business, not simply the building.
NAXAN Renovations works with businesses looking to transform existing commercial spaces into practical, modern environments.
Our commercial shop fitout services can assist with projects including:
For our businesses, the goal is simple: create a finished commercial space that looks professional, functions effectively and represents the business behind it.
A commercial shop fitout is the process of transforming an existing commercial tenancy into a functional business environment. Depending on the project, this can include demolition, internal construction, services, flooring, ceilings, lighting, joinery, kitchen installation, shopfronts and final finishes.
A restaurant shop fitout can include kitchen and food preparation areas, service counters, customer areas, flooring, lighting, wall finishes, joinery, shopfronts, signage and the coordination of required building services.
Yes. Existing commercial spaces can be renovated and transformed rather than starting from a completely new building. The process generally begins with assessing the existing tenancy and determining what can be retained, modified or replaced.
The timeframe depends on the size and complexity of the project, existing site conditions, services, approvals, materials and the scope of construction. A detailed project assessment is required before providing an accurate timeframe.
Yes. Hospitality environments have specific operational requirements, particularly around kitchen layouts, services, ventilation, food preparation, customer flow and compliance. These requirements should be considered during the planning and construction stages.
Yes. A commercial shop fitout can incorporate shopfront upgrades or completely new frontage elements, including glazed doors, framing, signage areas and branded finishes.

31 Latitude Promenade
Truganina, VIC 3029